
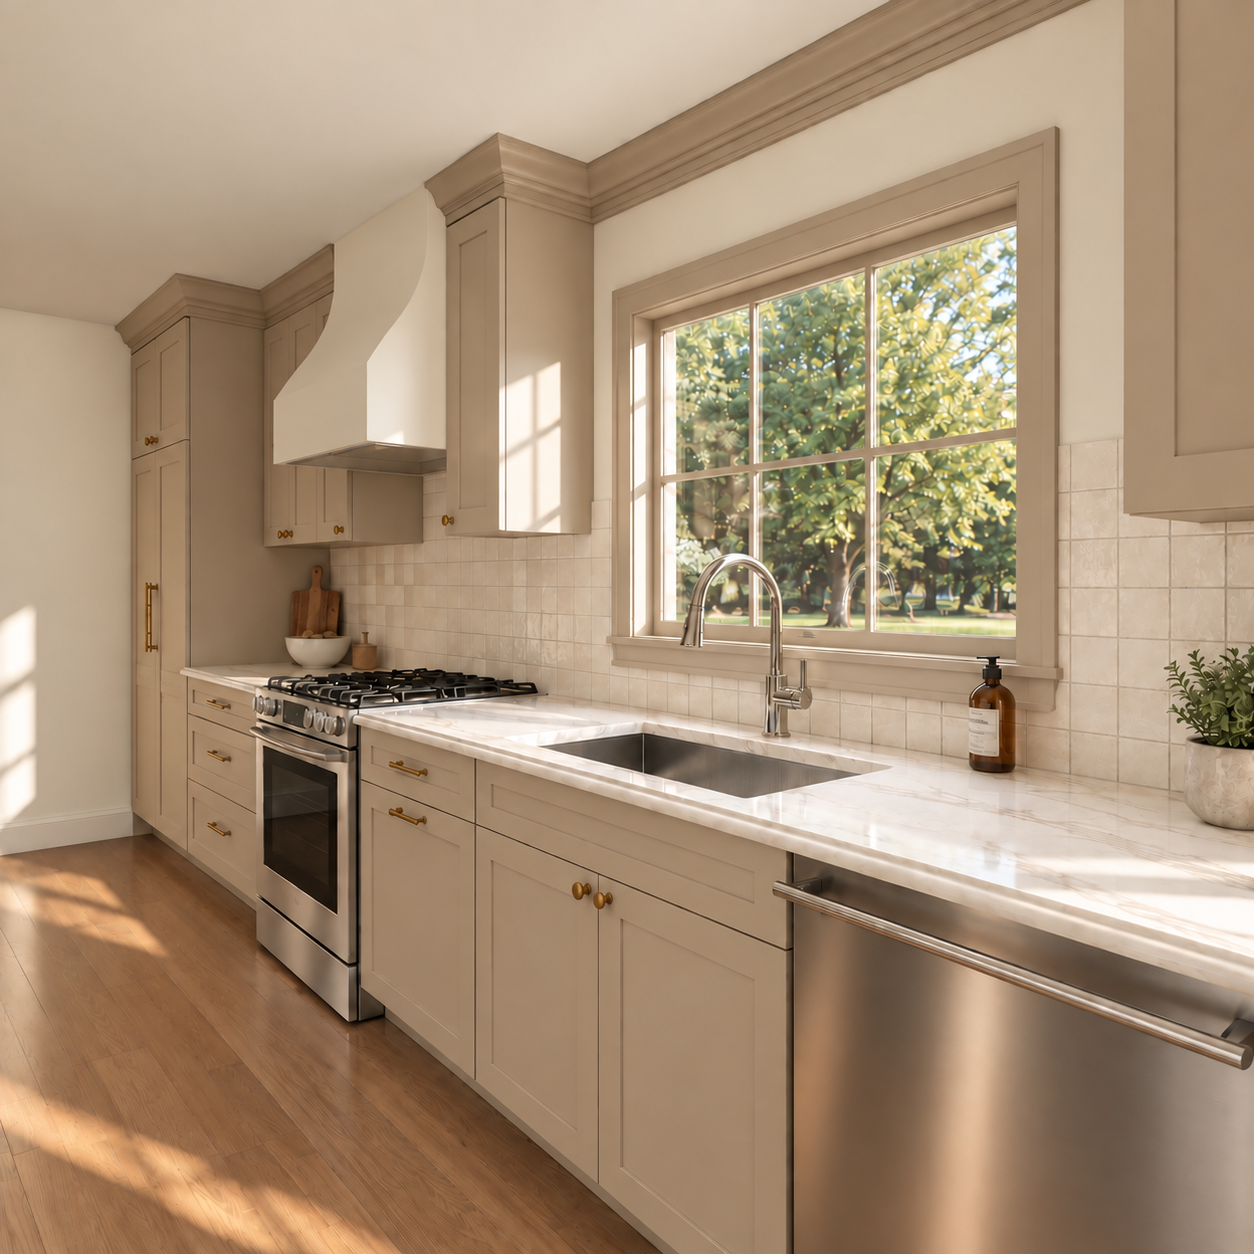
What We Do
From Concept to Clarity
3D visualization, design development, and detailed documentation for spaces of every kind.
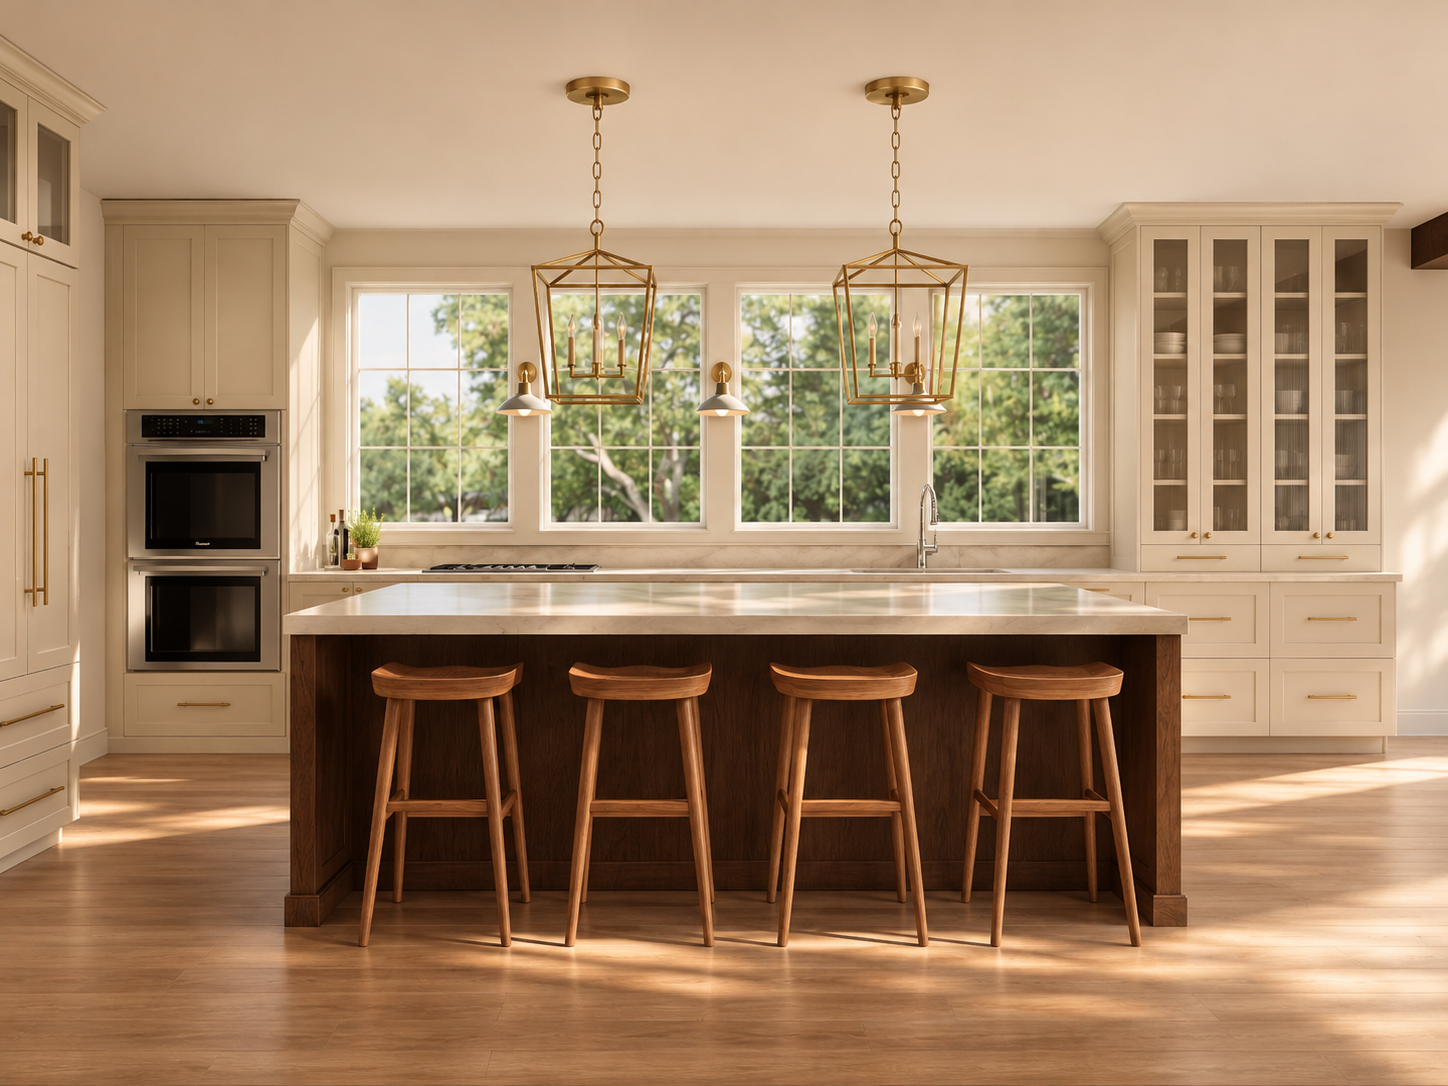
Kitchen layouts, cabinetry design, material selections, and photorealistic renderings that help communicate the finished space before construction begins.
Kitchens
-
Space Planning & Cabinetry Design
Kitchen layouts, island configurations, appliance placement, storage solutions, and custom cabinetry details.3D Visualization
A scaled 3D model of the proposed space with photorealistic renderings showcasing cabinetry, materials, lighting, and architectural details.Design Documentation
Dimensioned, design-intent cabinetry elevations to help communicate layouts and design details to your project team.Materials & Finishes
Selection and coordination of cabinetry finishes, countertops, backsplash tile, hardware, plumbing fixtures, and lighting.Design Refinement
A collaborative review process to refine the proposed design and incorporate feedback.
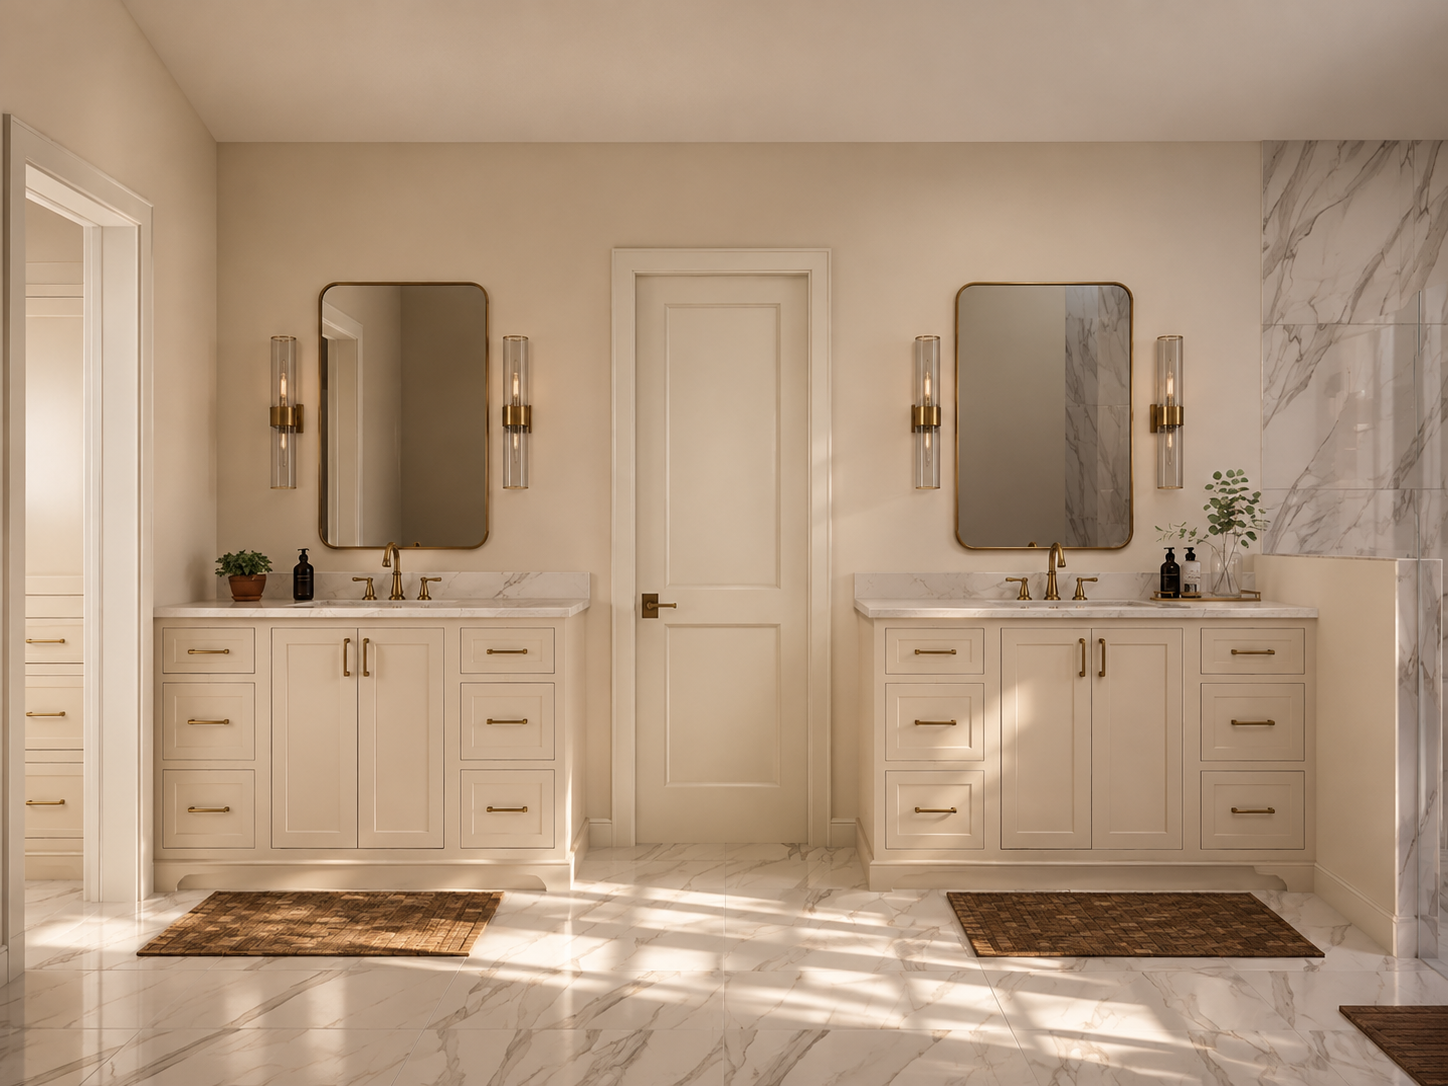
From primary bathrooms to powder rooms, we help develop and visualize spaces that balance function, comfort, and design. Whether refining an existing layout or exploring a new direction, our work helps communicate the finished space before construction begins.
Bathrooms
-
Space Planning & Layout Design
Bathroom layouts, vanity configurations, shower and tub placement, storage solutions, and functional considerations.3D Visualization
A scaled 3D model of the proposed space with photorealistic renderings showcasing tile, cabinetry, fixtures, lighting, and architectural details.Design Documentation
Dimensioned, design-intent elevations illustrating vanity cabinetry, tile layouts, and key design features to help communicate the proposed design to your project team.Materials & Finishes
Selection and coordination of tile, countertops, cabinetry finishes, plumbing fixtures, hardware, lighting, and other decorative elements.Design Refinement
A collaborative review process to refine the proposed design and incorporate feedback.
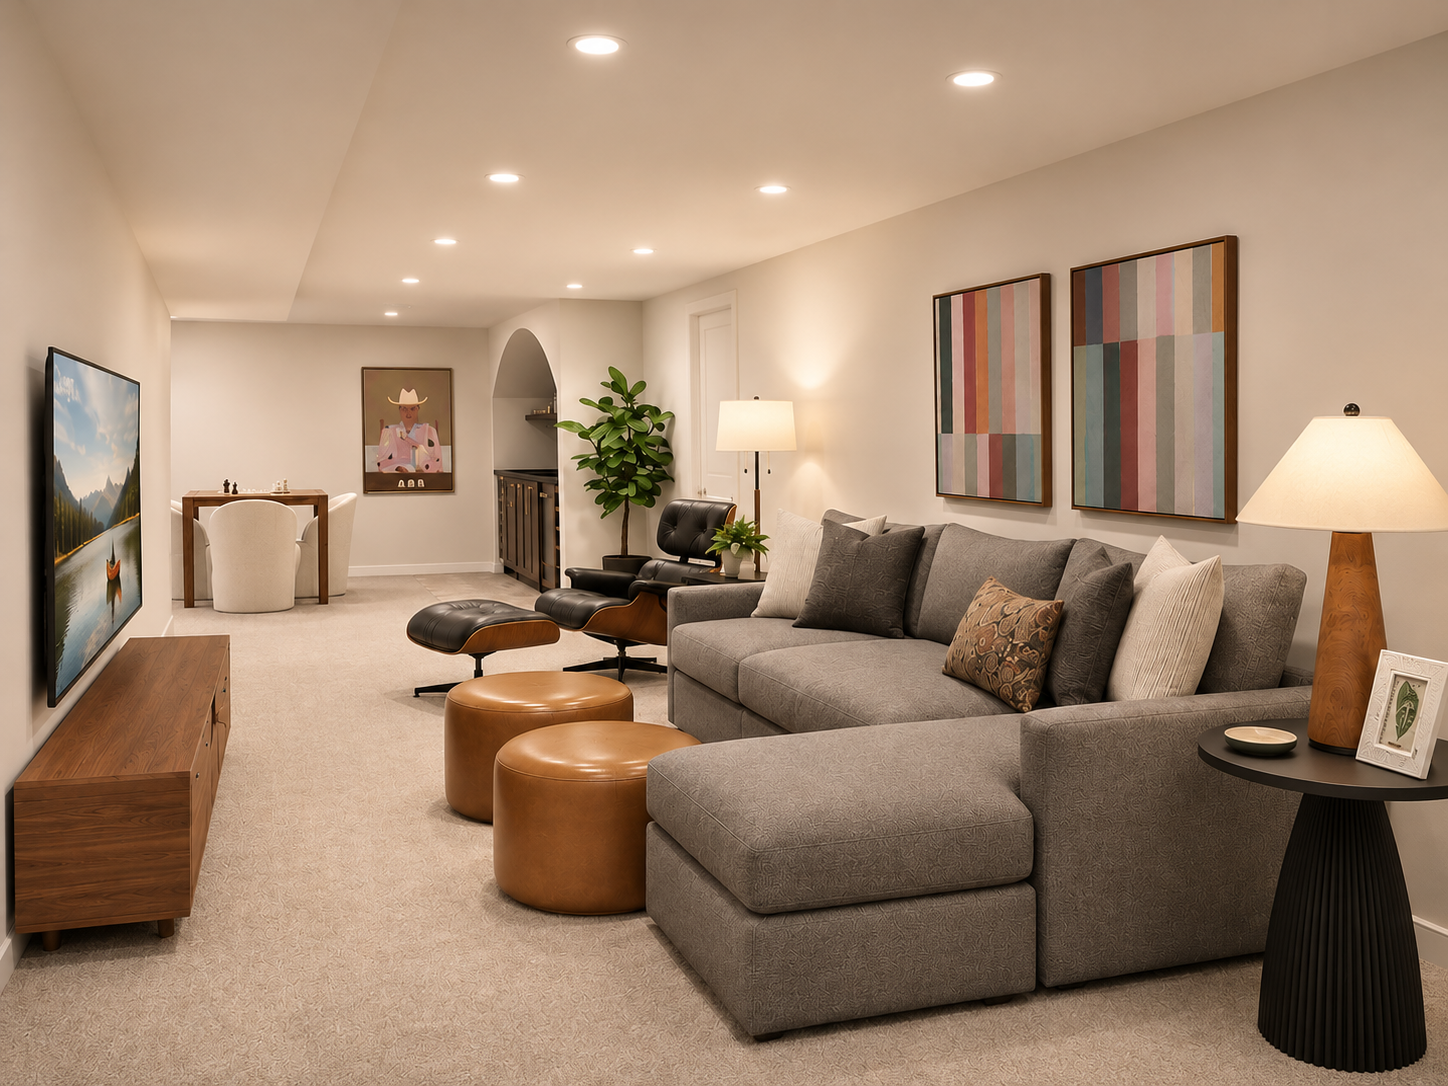
From custom fireplaces and built-in cabinetry to complete living spaces, we help develop and visualize designs that balance function, architectural detail, and style. Whether refining a single feature or reimagining an entire room, our work helps communicate the proposed design before construction begins.
Living Spaces & Built-Ins
-
Space Planning & Feature Design
Furniture layouts, fireplace configurations, built-in cabinetry, shelving, storage solutions, and architectural features.3D Visualization
A scaled 3D model of the proposed space with photorealistic renderings showcasing cabinetry, materials, furnishings, lighting, and architectural details.Design Documentation
Dimensioned, design-intent elevations illustrating fireplaces, built-in cabinetry, shelving configurations, and other custom features to help communicate the design to your project team.Materials & Finishes
Selection and coordination of cabinetry finishes, stone, tile, hardware, lighting, and other decorative elements.Design Refinement
A collaborative review process to refine the proposed design and incorporate feedback.
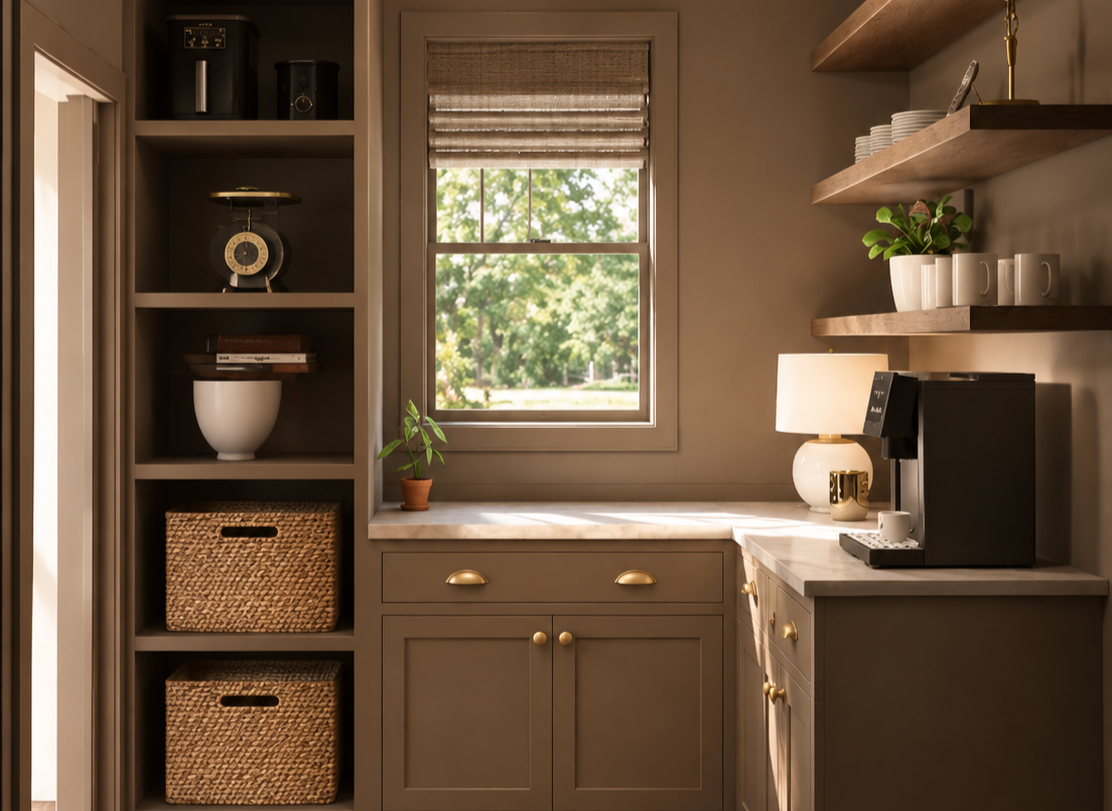
From walk-in pantries and mudrooms to laundry rooms and other hardworking spaces, we help develop and visualize designs that maximize storage, improve functionality, and complement the surrounding home.
Pantries & Utility Spaces
-
Space Planning & Cabinetry Design
Functional layouts, custom cabinetry configurations, shelving, storage solutions, appliance placement, and organizational features tailored to the space.3D Visualization
A scaled 3D model of the proposed space with photorealistic renderings showcasing cabinetry, materials, fixtures, lighting, and architectural details.Design Documentation
Dimensioned, design-intent cabinetry elevations illustrating storage configurations, shelving, and custom features to help communicate the proposed design to your project team.Materials & Finishes
Selection and coordination of cabinetry finishes, countertops, tile, hardware, plumbing fixtures, lighting, and other decorative elements.Design Refinement
A collaborative review process to refine the proposed design and incorporate feedback.Each project is tailored to the scope and level of support needed.
Services and deliverables are tailored to each project's scope.
Whether you're an interior designer, contractor, or homeowner, we'd love to hear what you're working on.